My long standing plan has been to convert my 20′ X 20′ lower garage space into some kind of living area with a countertop, sink, and something on the floor like tile, wood or vinyl planking. The first step would be the repairs to the interior walls where water rotted out a couple of spots and then add new windows and exterior siding bottom and top. That was accomplished a few years ago. You can view that process by clicking here.
This year I hope to start tackling the interior to make it more efficient and comfortable. Step one is the restoration of some plumbing that existed prior to the water damage including the outdoor shower connection, and cold water faucet; along with a new sink (actually an old vintage 1940’s sink), counter, and storage cabinets. That has now been completed.
The next step is to finish replacing the drywall along the wall behind the cabinets, and also areas of the ceiling to repair areas damaged by water leakage, including covering all the exposed upstairs plumbing with a drywall box. All this work will bring the lower level of the garage back to its original finished condition, with a few modern upgrades.
7/15/26 – 7/29/26
Drywall is done. Window trim is done. Sanding and primer this week. All moving forward as planned.
8/12/26
All primed and painted. Lighting is wired and just needs the cans, wall outlets, and wifi switch updates. Moving right along.
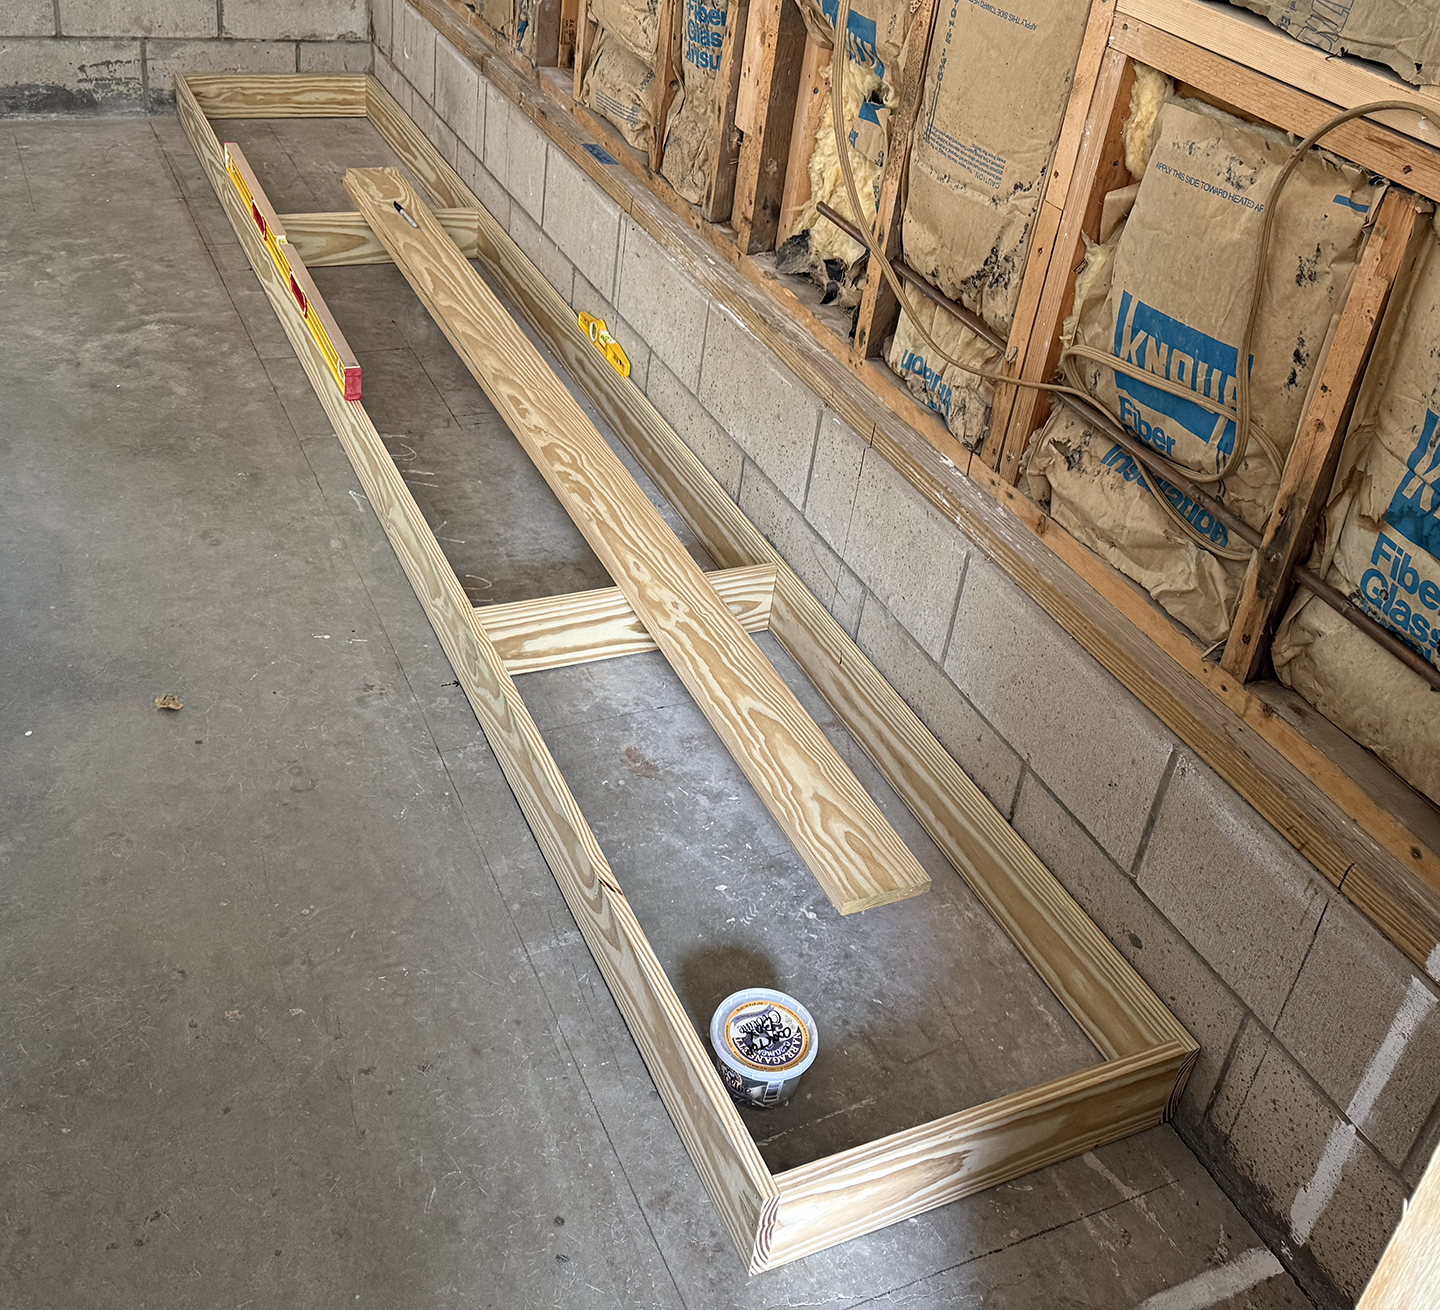
It all starts with the base for the cabinets. 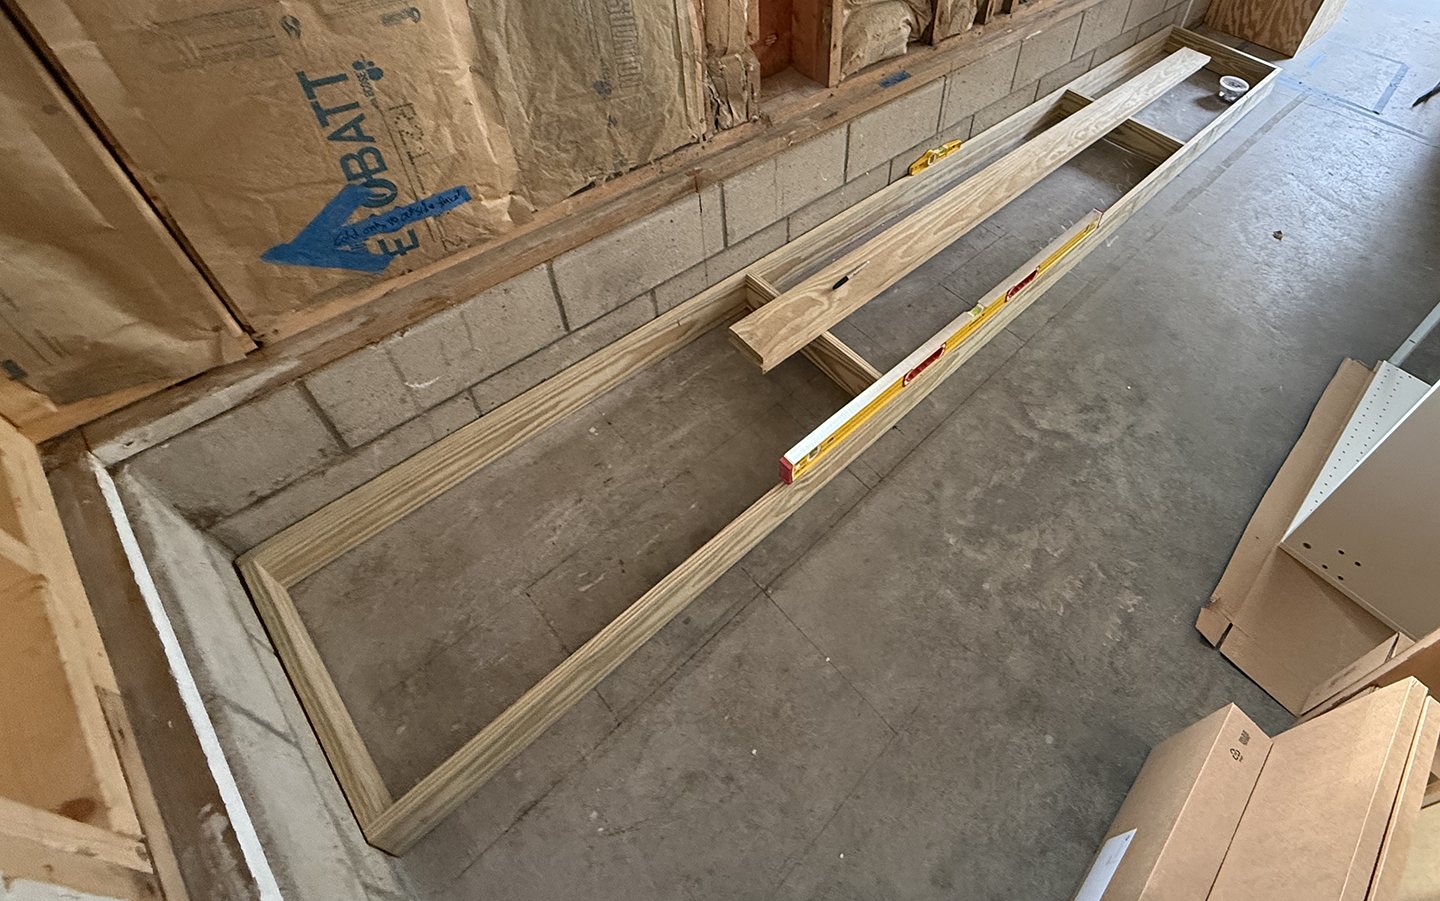
This base is almost five inches tall since I will be adding an insulated sub-floor, and then add the flooring on top of that, making my countertop the standard 35″. The base is then leveled and tied into the concrete floor and wall. 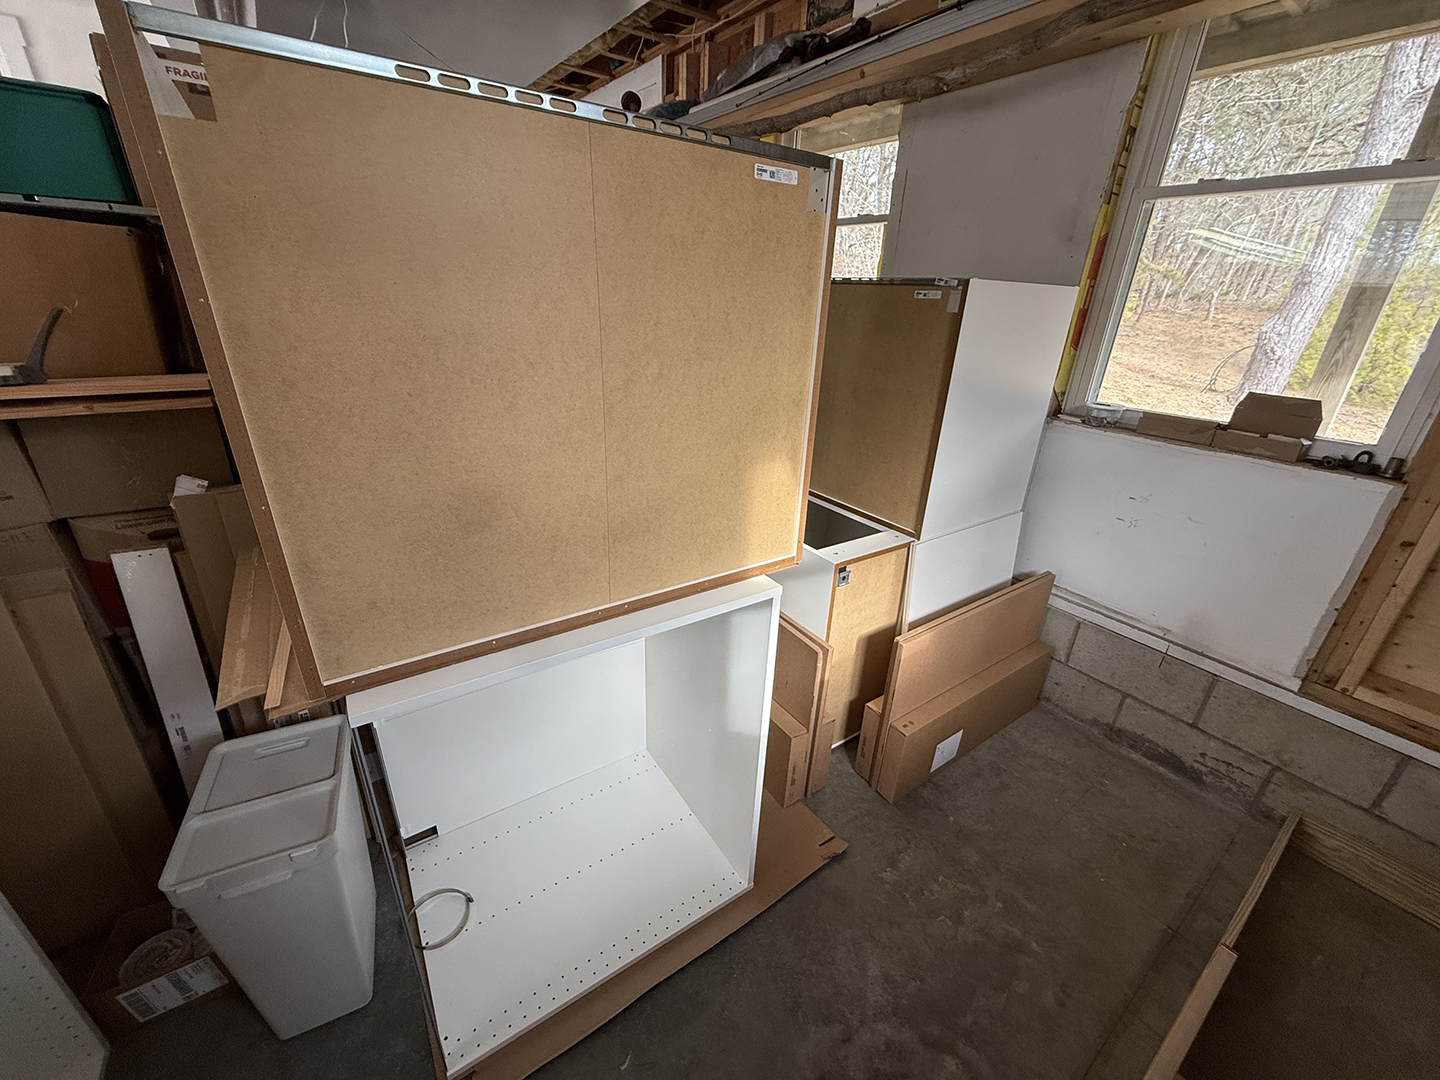
I built all the cabinets first. 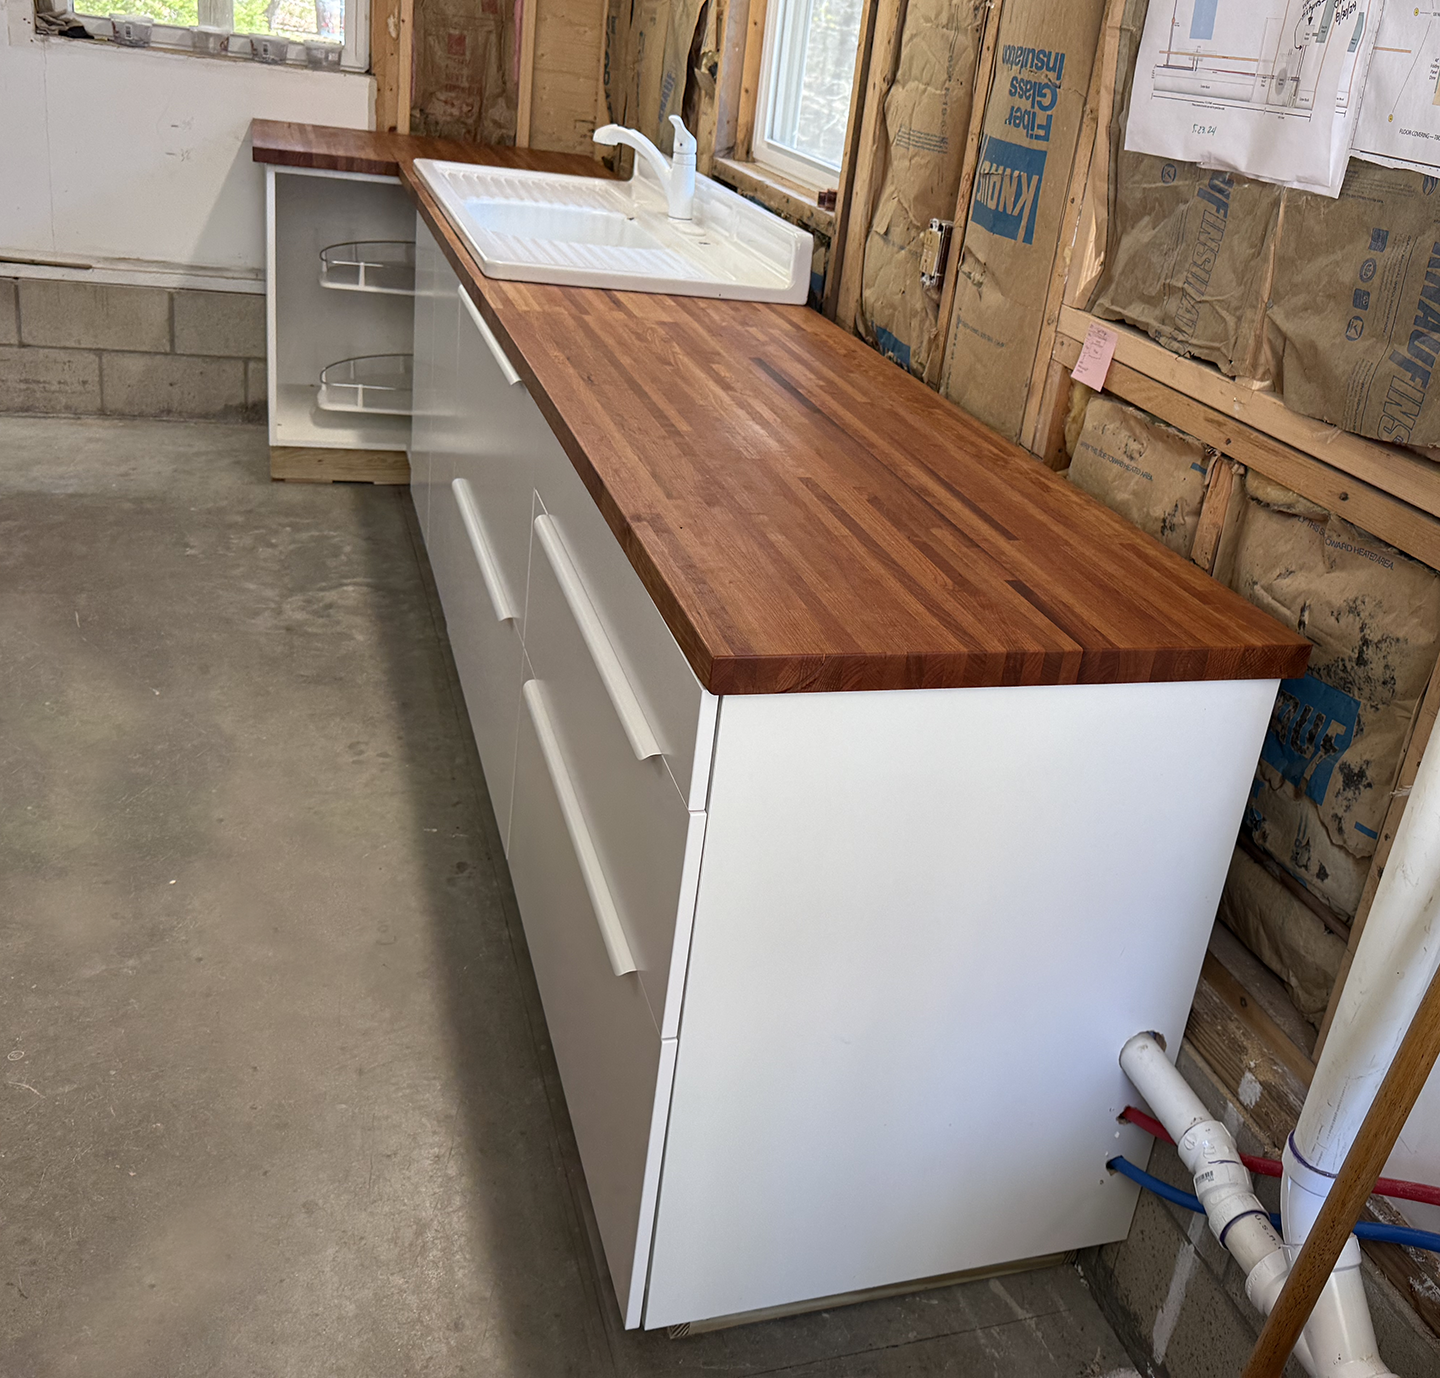
Tied everything into the base, and then added the countertop… 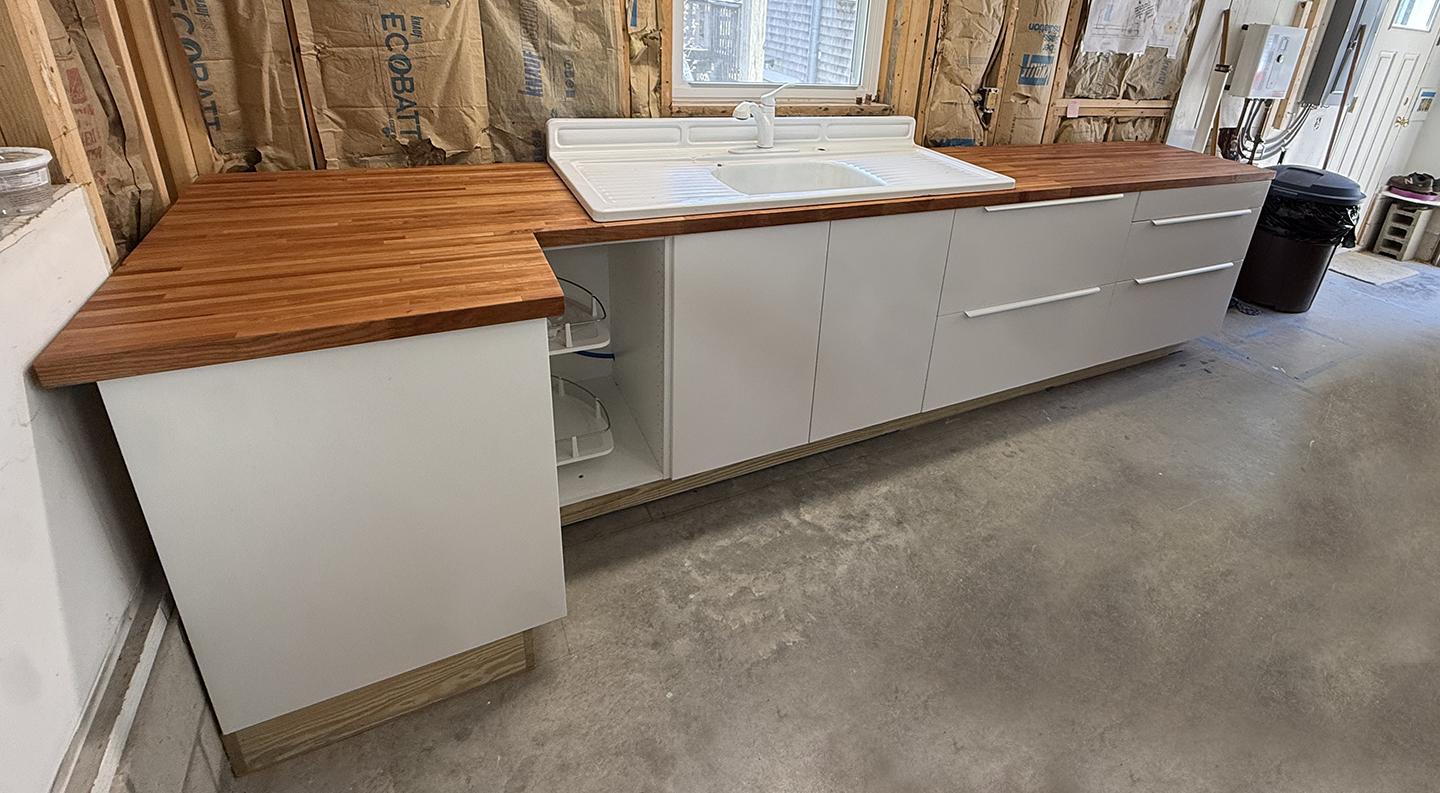
… and the sink. 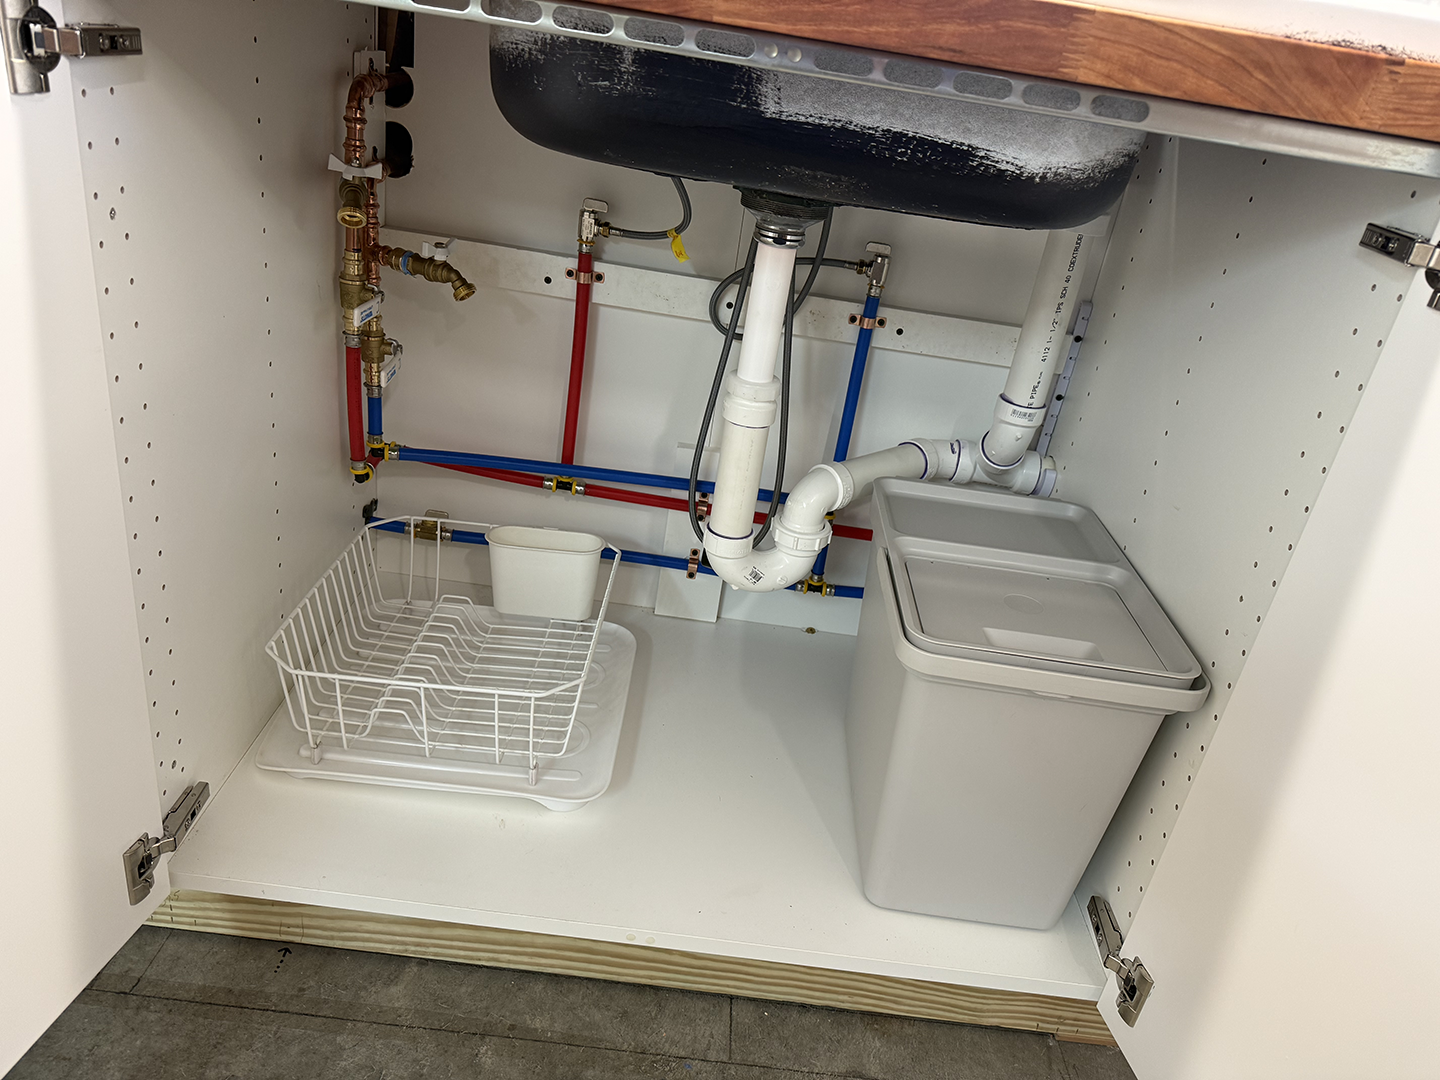
All the plumbing for the outdoor shower, cold water faucet restoration, and the sink all runs behind the cabinets 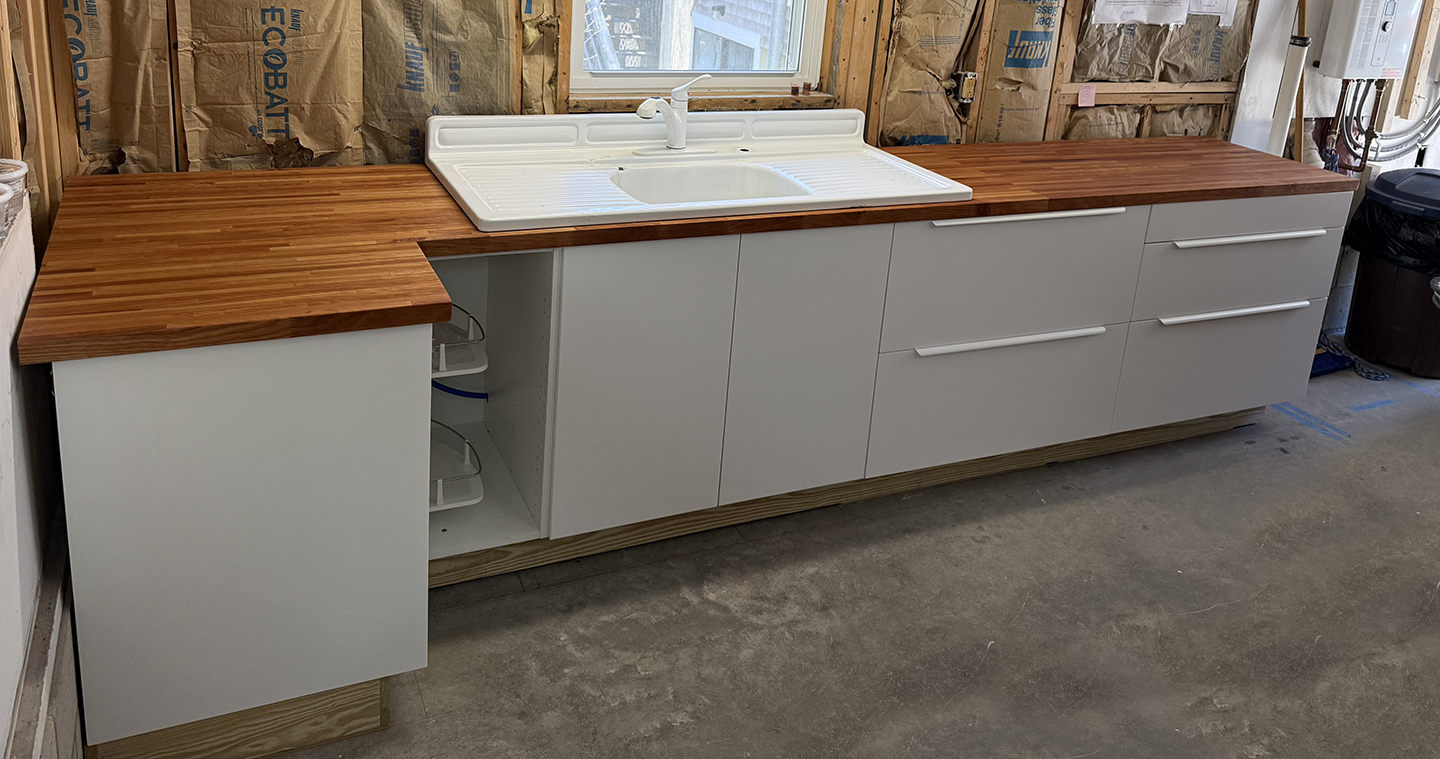
Finally tied down the sink to the counter. The last detail is some work on the sink surface to repair some small chips in the porcelain. 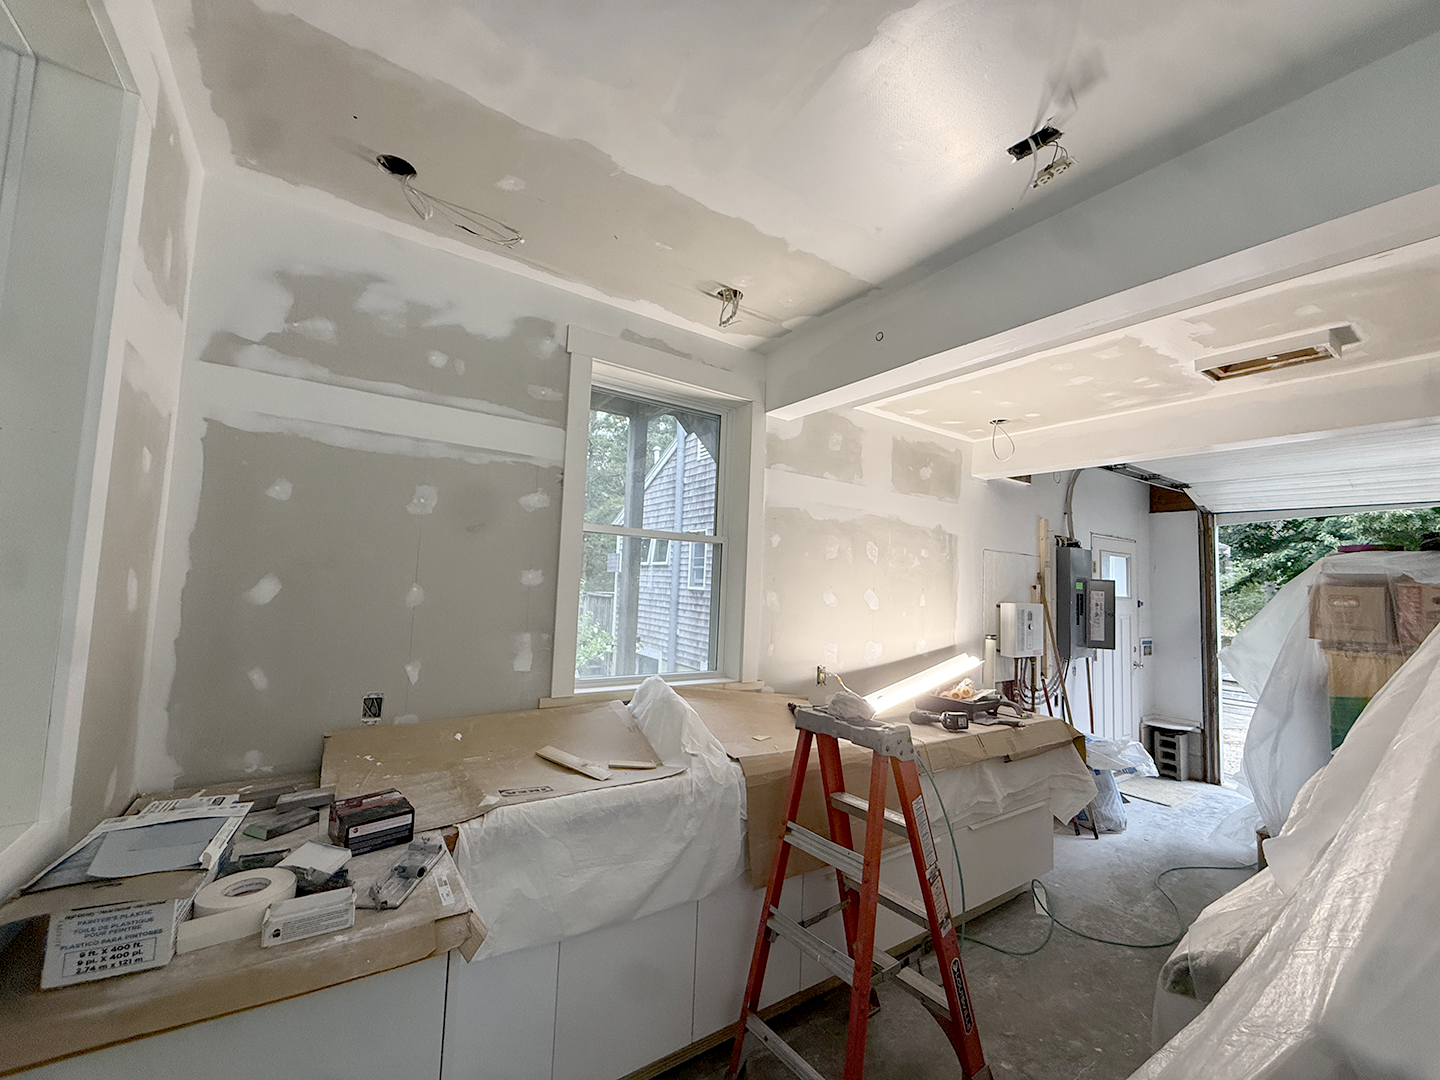
This was started in 2020 and is finally getting finished. 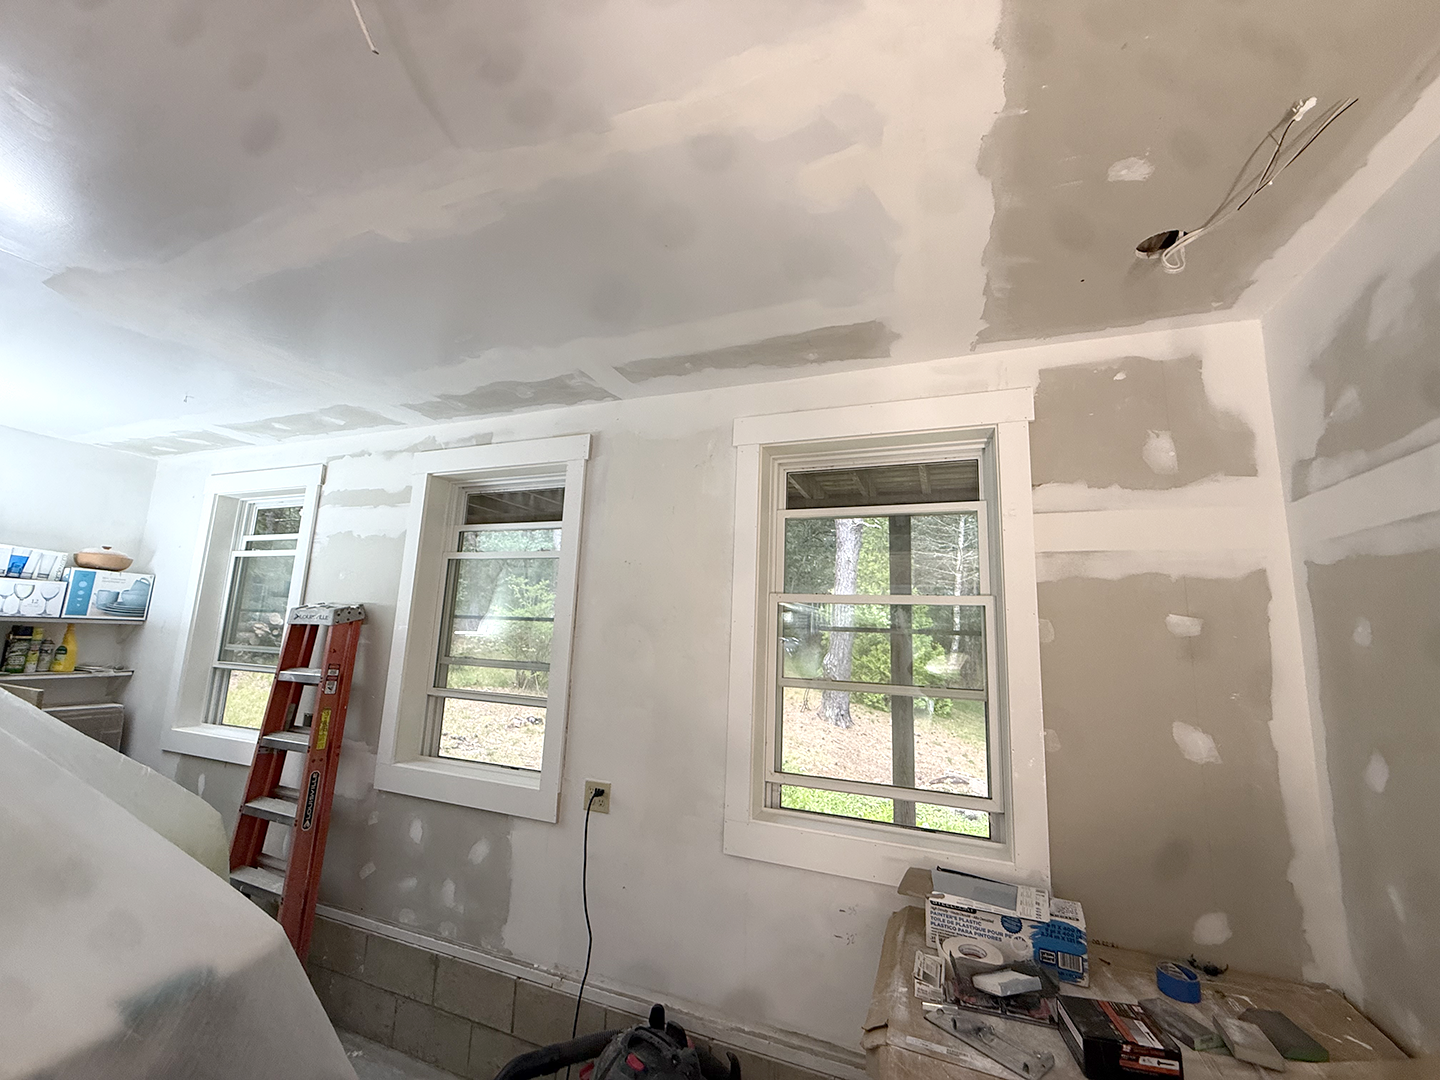
The back wall with new dry wall and window trim installed. Some new lighting is also going in to replace ceiling outlets. Thank you God, T Higgins Electric and Skyline Homes. 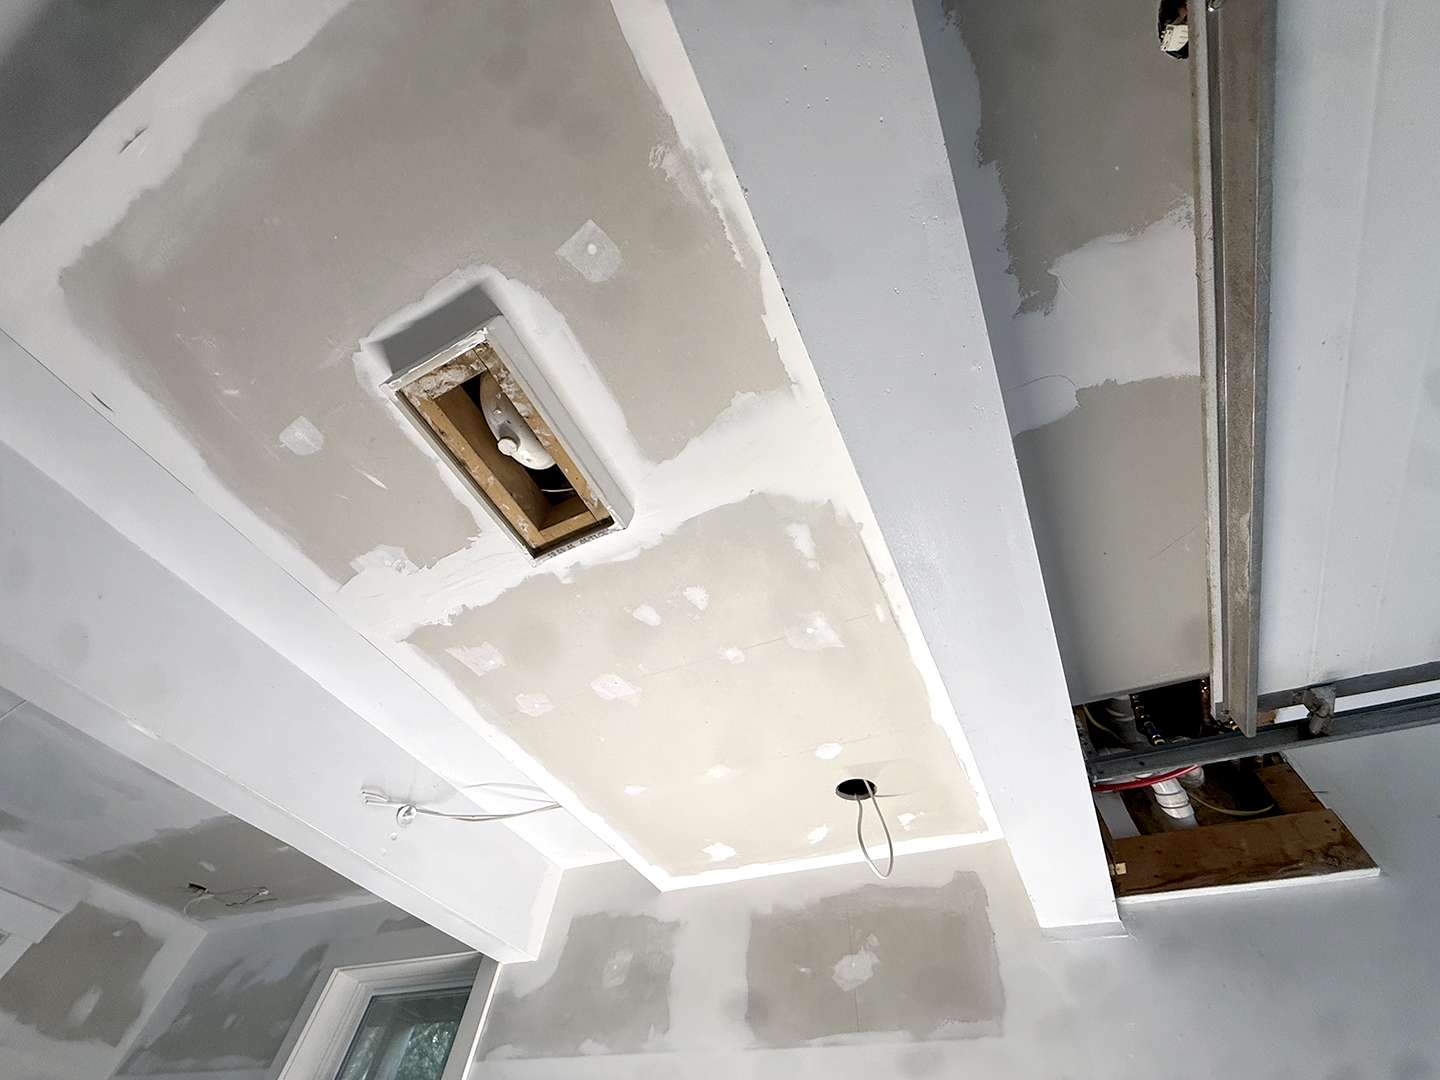
This box covers the second floor plumbing. This box was removed long ago when the second floor plumbing failed about seven years ago in 2019. 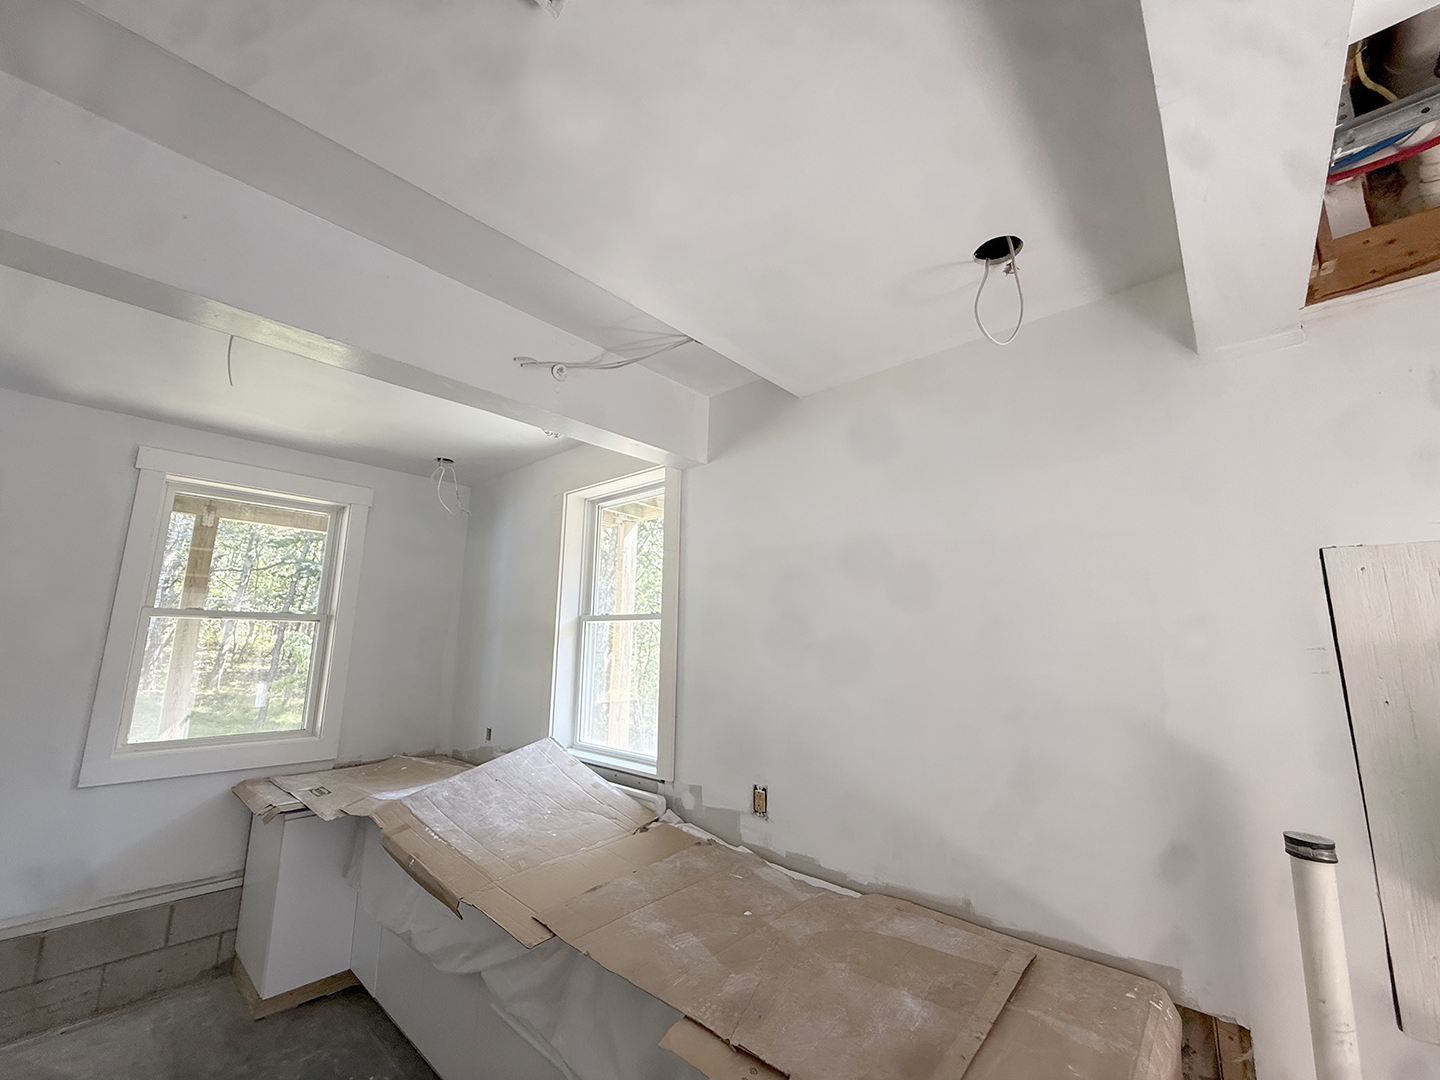
Primed and painted… 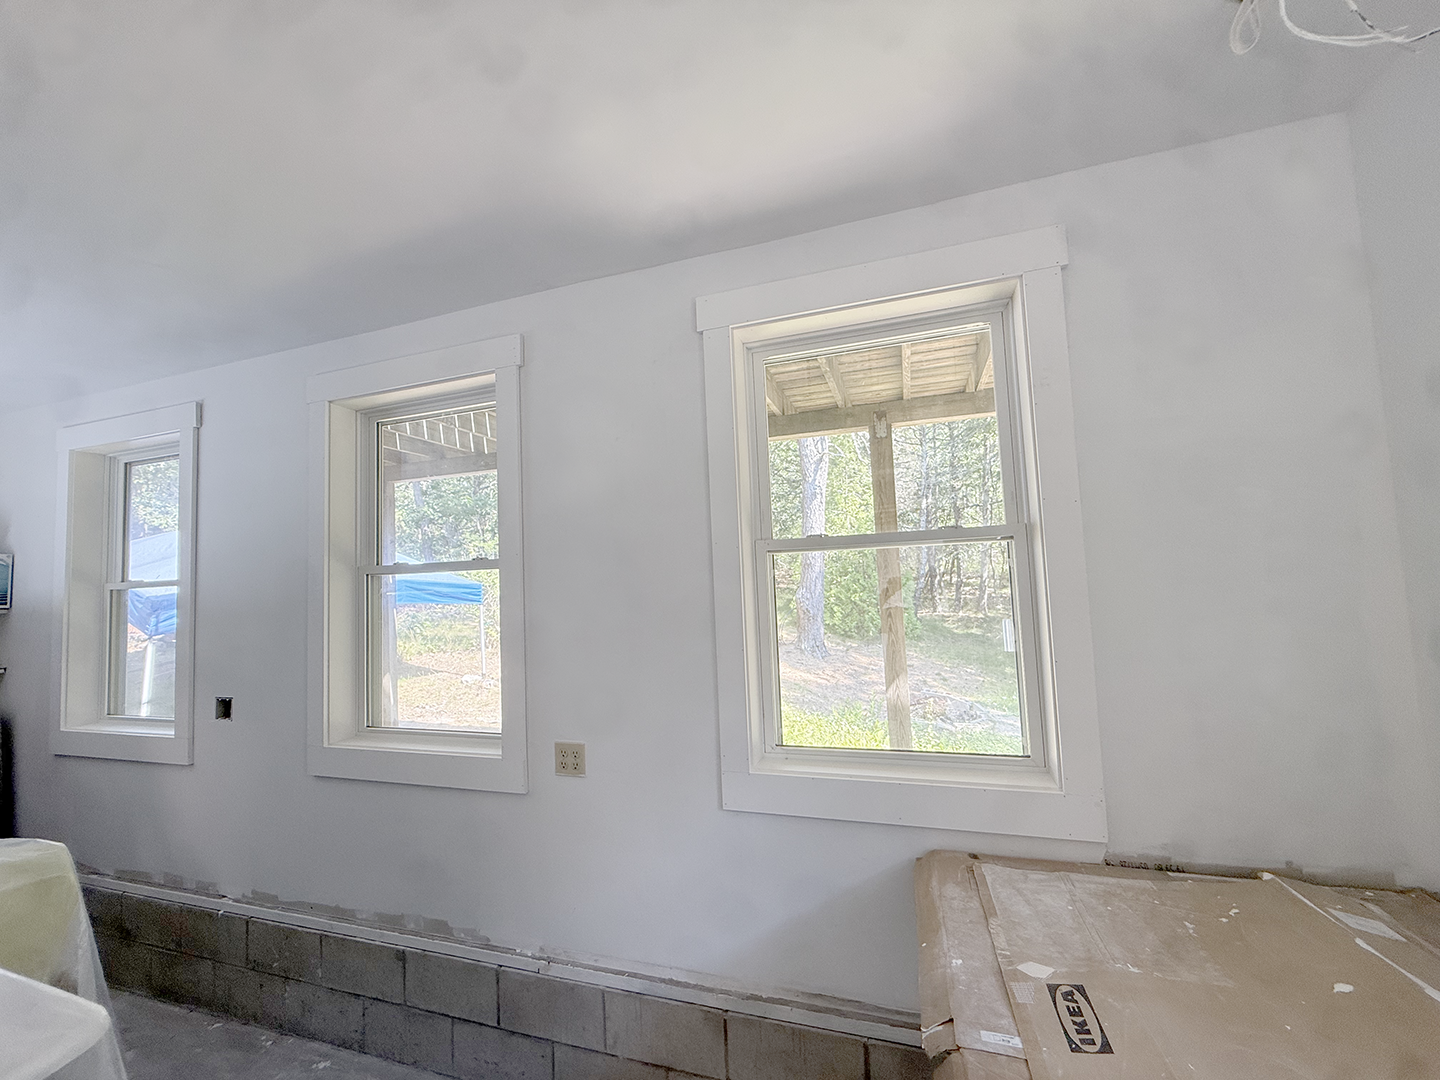
just needs a few final touches… 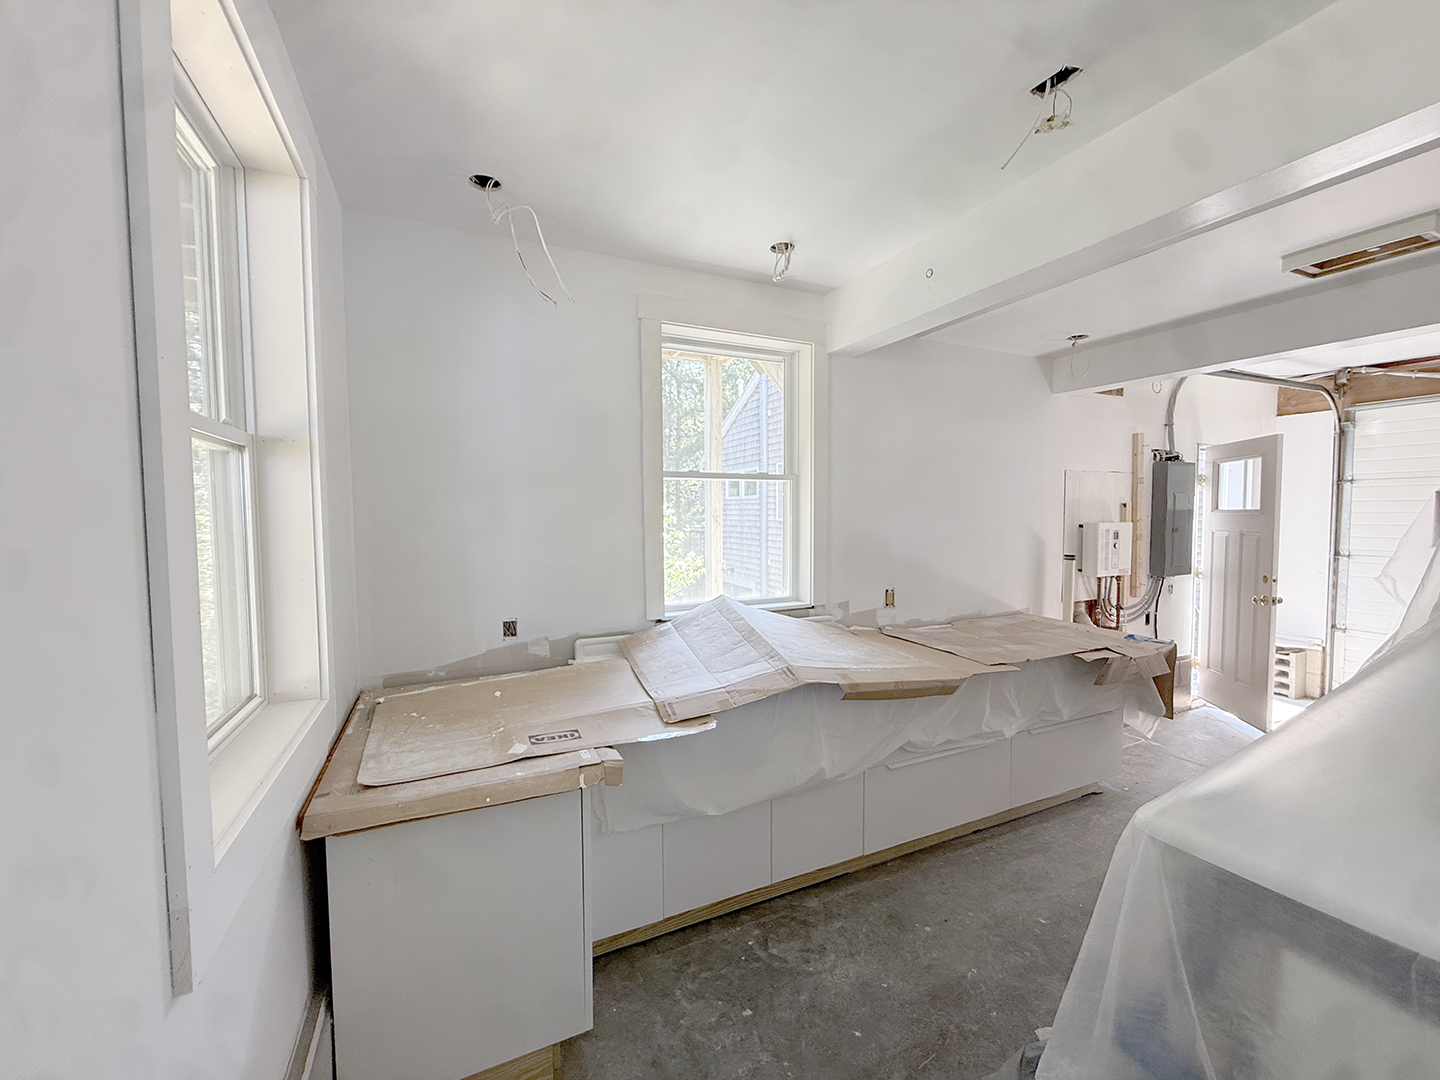
hopefully the lighting, etc. will be done soon and I can cook downstairs. 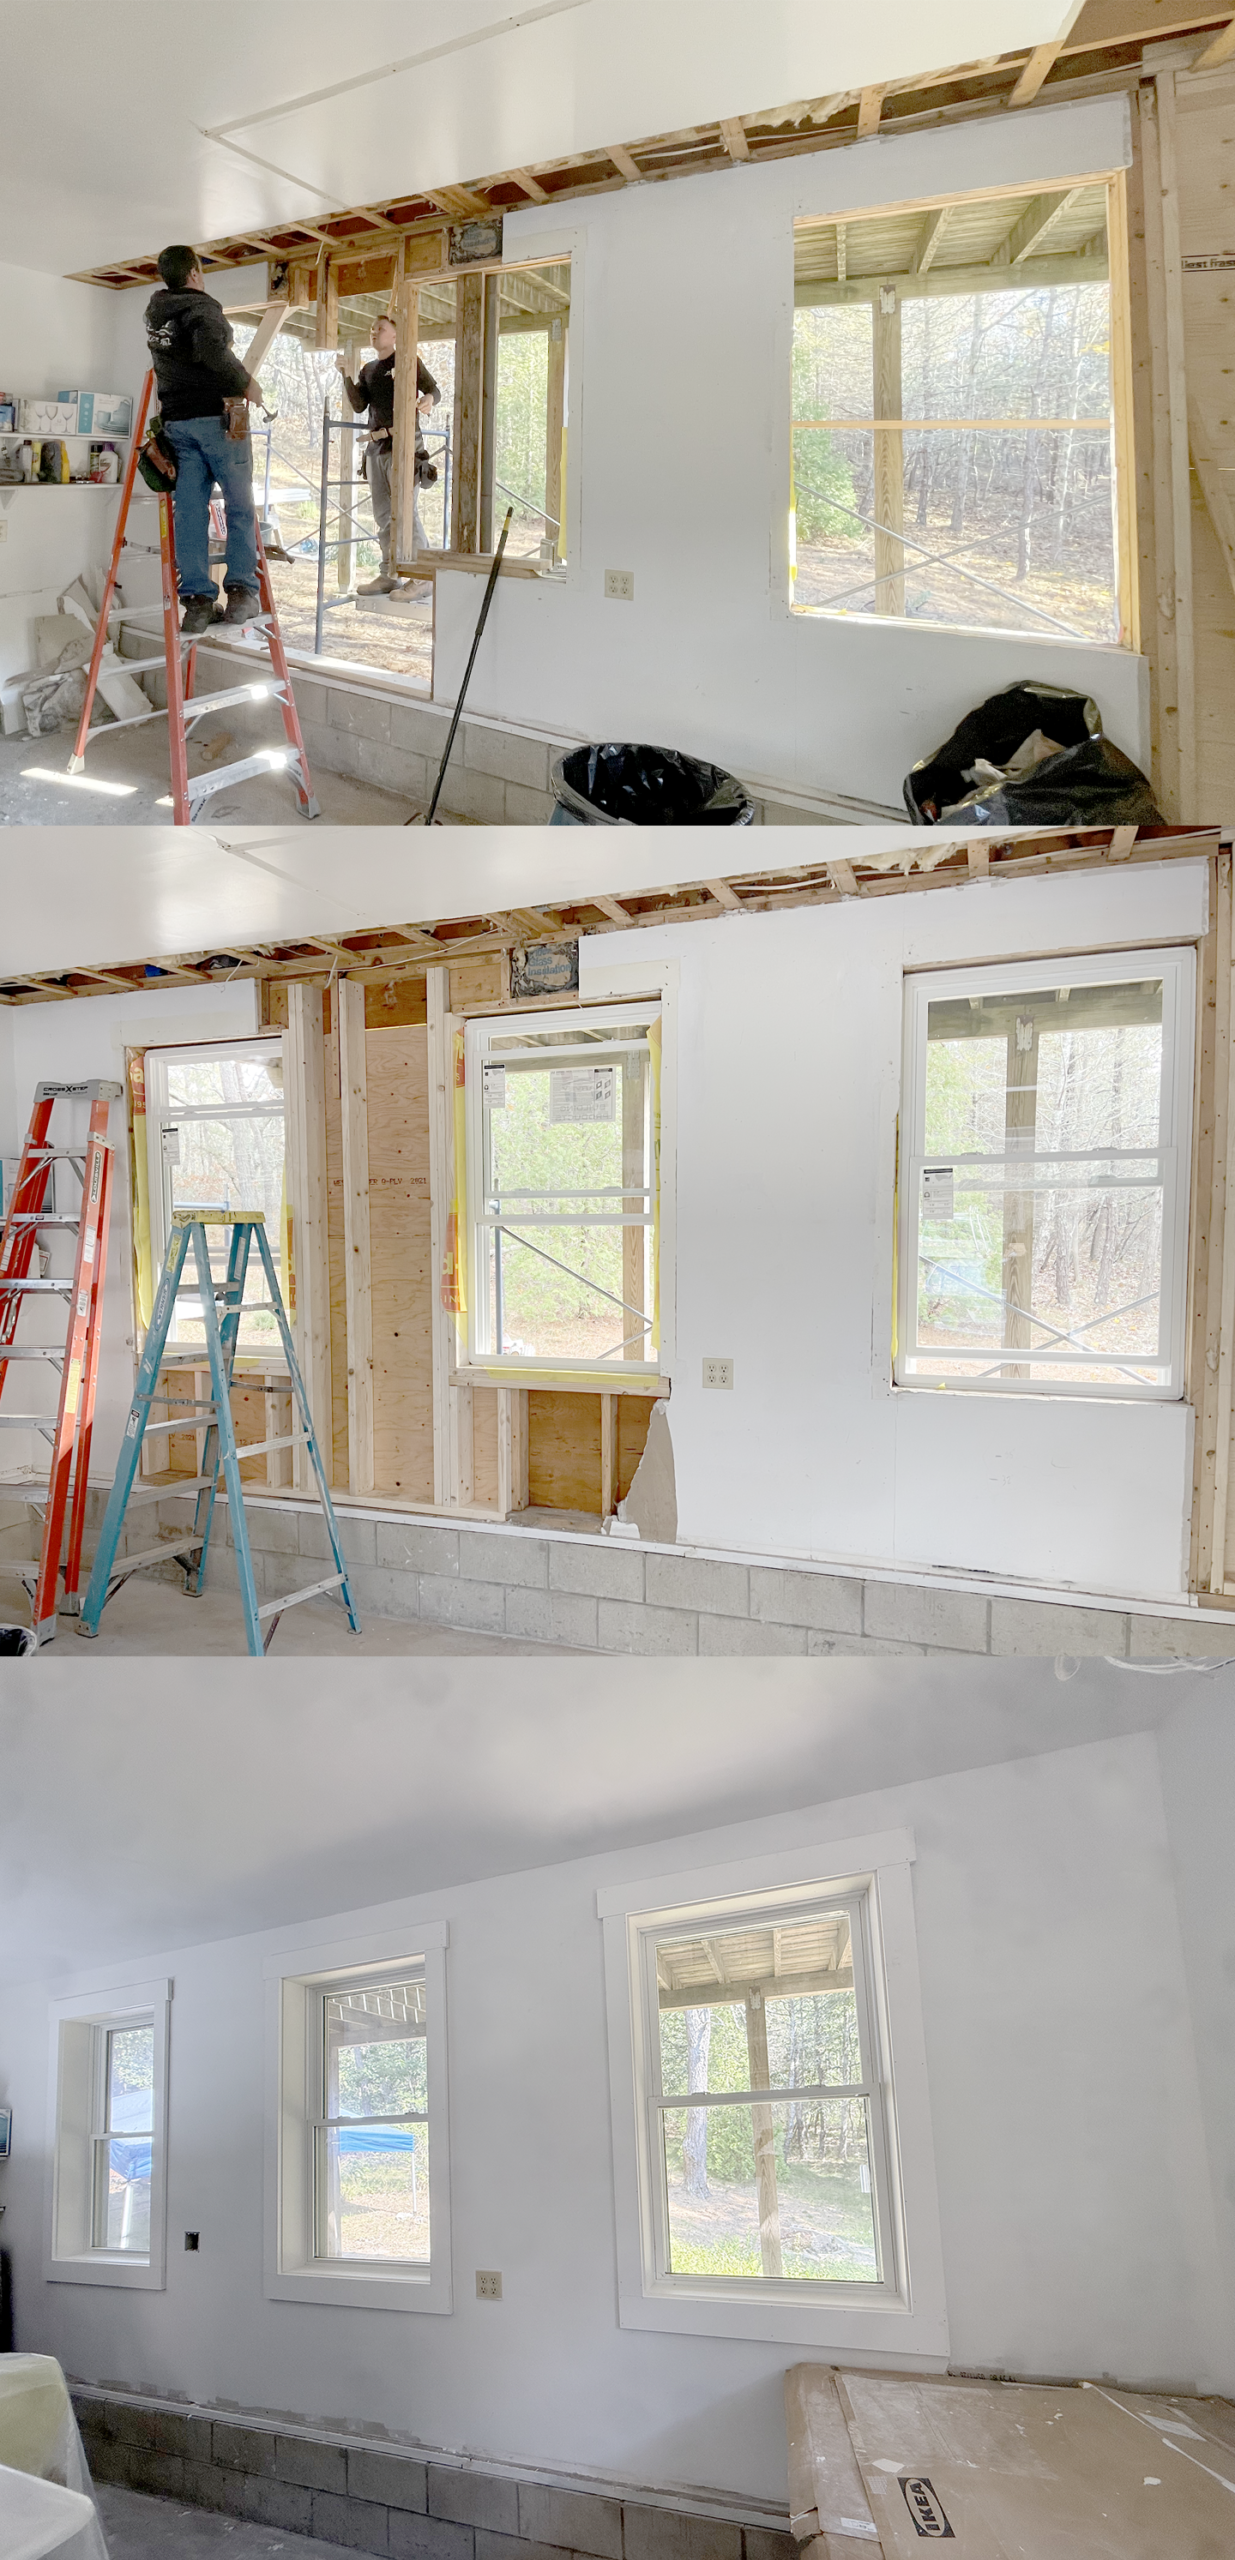
Beginning, middle and end.